
The roof is full, old, or structurally limited
A parking field has no membrane warranty to protect and no dead load limit to worry about, which removes the two biggest rooftop constraints.
A solar carport turns unused parking into a revenue-producing asset, shading customer and employee vehicles, generating power at the point of use, and providing structure for Level 2 and DC fast charging without trenching across the site. In Ramona (92065), Nuon crews design every install around NEM 3.0 rates, 279 usable sun days a year, and the specific roof and load profiles we see across San Diego Country Estates, Ramona Town Center, Mount Woodson.
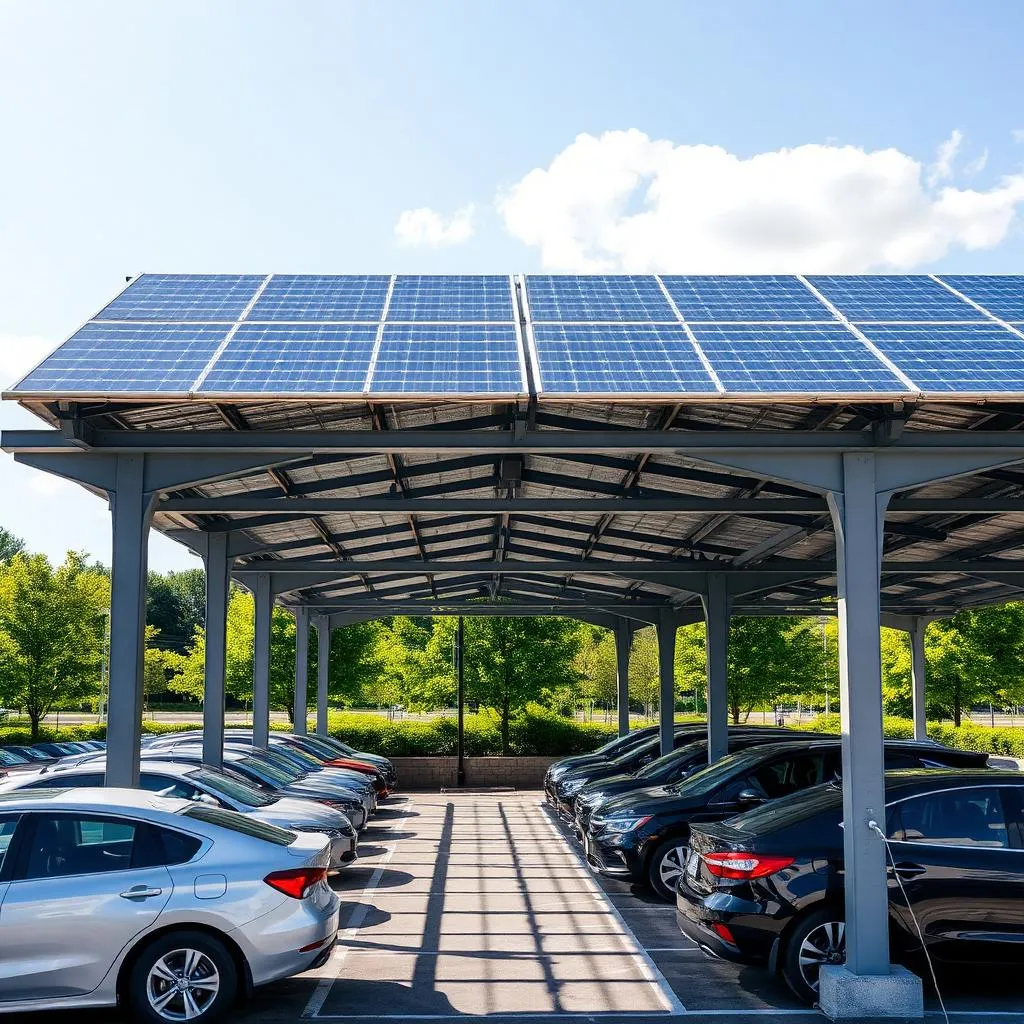
Nuon Energy installs solar carport across Ramona and the surrounding east county Southern California area. Our regional crews keep the same in-house team on your project from design through PTO, no subcontracted labor and no handoffs.
Nuon Energy designs cantilever, T-frame and inverted-Y carport structures engineered to California wind, seismic and snow loads. Every carport can be pre-wired for EV chargers and battery storage so you can add revenue streams as demand grows.
Beyond energy savings, solar carports support EV charging, strengthen sustainability initiatives, and turn underused space into a visible statement of innovation, while maintaining normal parking operations throughout construction.
Local context: Fire season shutoffs are routine and utility restoration can be slow this far out, so the design starts with which circuits have to stay alive. Well pumps and shop compressors need surge headroom the inverter has to be sized for.
Permits & incentives in Ramona: San Diego County unincorporated plan check runs about three weeks, and fire marshal signoff is required for battery placement. The federal clean energy tax credit applies to solar and storage, and the San Diego Community Power battery rebate is the funded storage incentive right now since SGIP is out of money.
Carports cost more per watt than rooftop. They win anyway in these situations, and often by a wide margin.
A parking field has no membrane warranty to protect and no dead load limit to worry about, which removes the two biggest rooftop constraints.
Shade is a benefit people feel every day. It is the only solar asset that generates goodwill in the parking lot as well as kilowatt-hours.
Carports put generation directly above the chargers, which shortens conduit runs and makes the whole installation read as one system.
Rooftop solar is invisible from the street. A carport array is a visible statement to customers, staff, and city partners.
Overflow lots and equipment yards are dead assets. A canopy turns them into generation without touching the building.
Daytime generation plus overnight fleet charging is one of the cleanest load matches in commercial energy.
Send us the site and we will sketch a canopy layout with stall counts and estimated output.
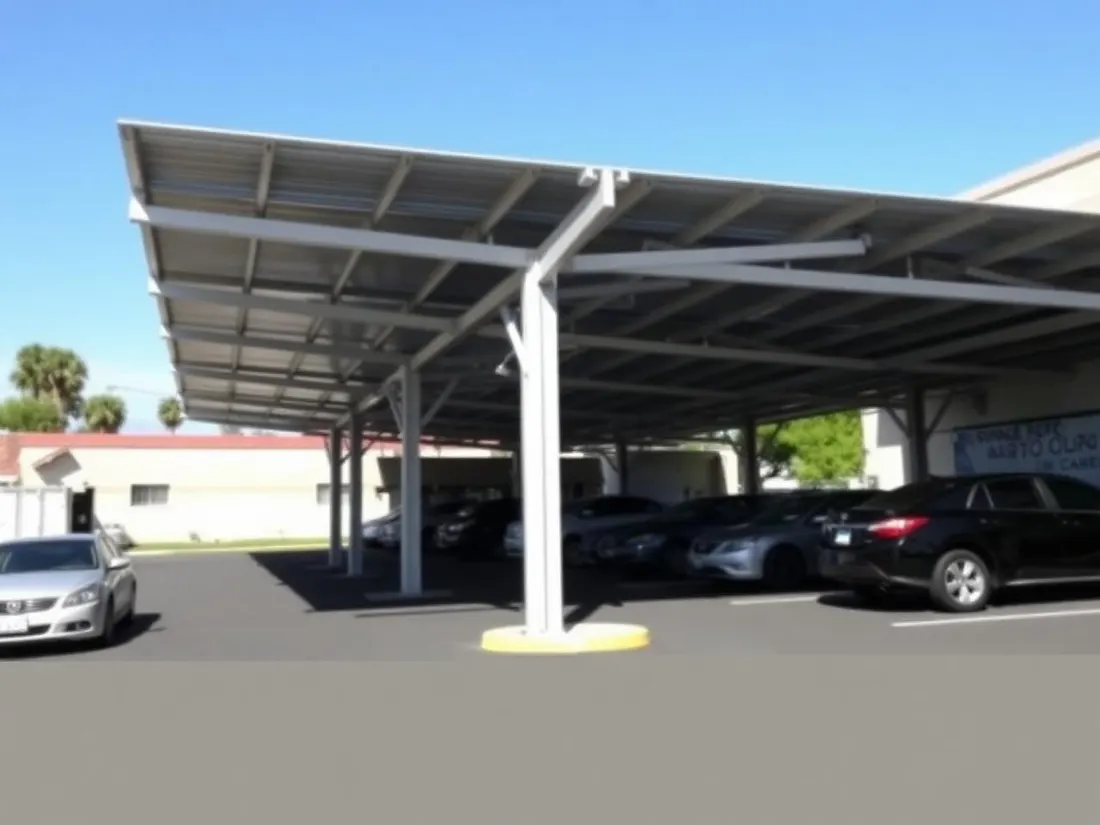
Commercial solar carports transform parking areas into productive energy assets while providing shaded, protected parking. Nuon delivers full turnkey scope, structural, electrical, civil, striping and lighting, and coordinates with your utility on interconnection and net metering.
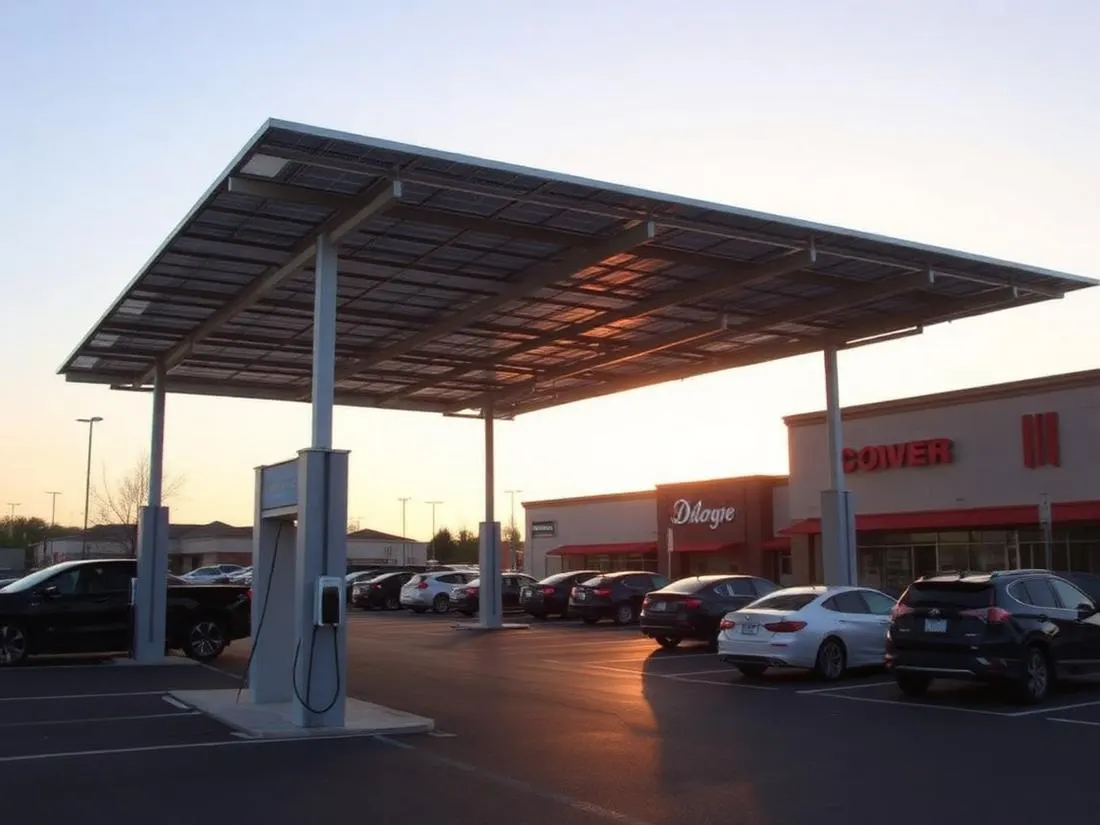
Southern California solar carports turn parking areas into clean energy assets while providing shade and reducing electricity costs. With abundant sunshine, they offer a practical way for local businesses to maximize space and support sustainability goals.
Solar carports make productive use of space that would otherwise go unused, without taking up valuable rooftop or land area. By combining energy generation, parking protection, and sustainability in one solution, carports offer a flexible, long-term asset for commercial properties.
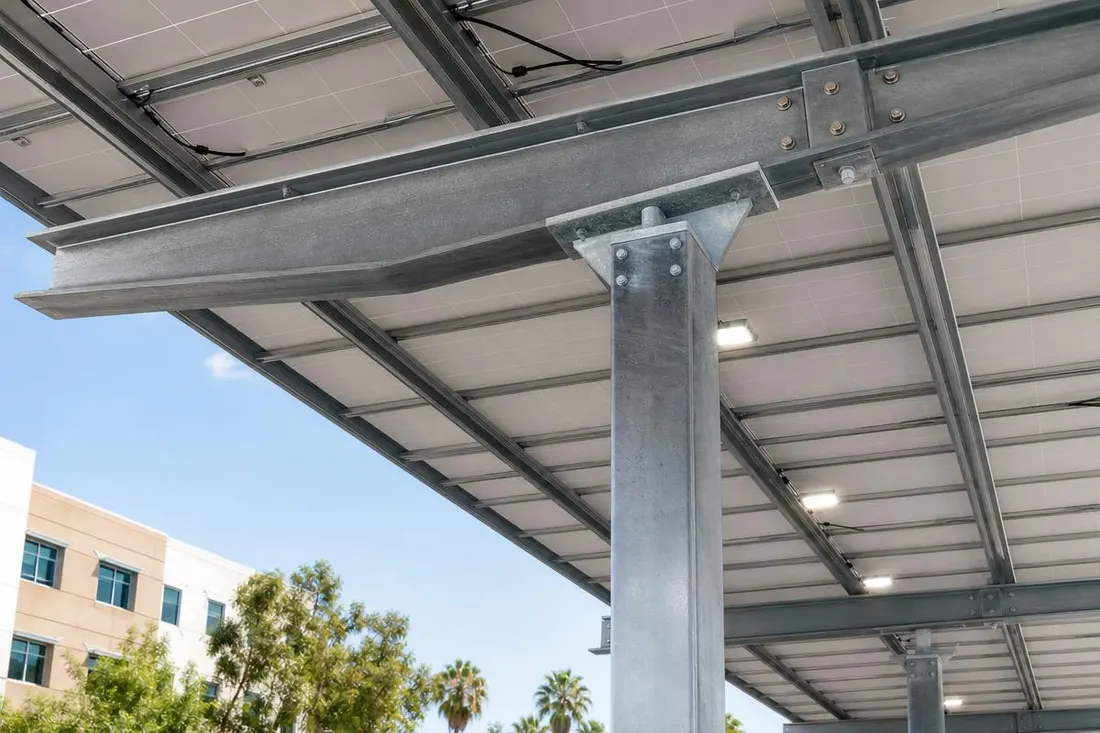
Nuon Energy specializes in commercial and industrial solar solutions across Southern California. From rooftop systems to solar carports, we deliver engineered, code-compliant installations designed for long-term performance, savings, and reliability.
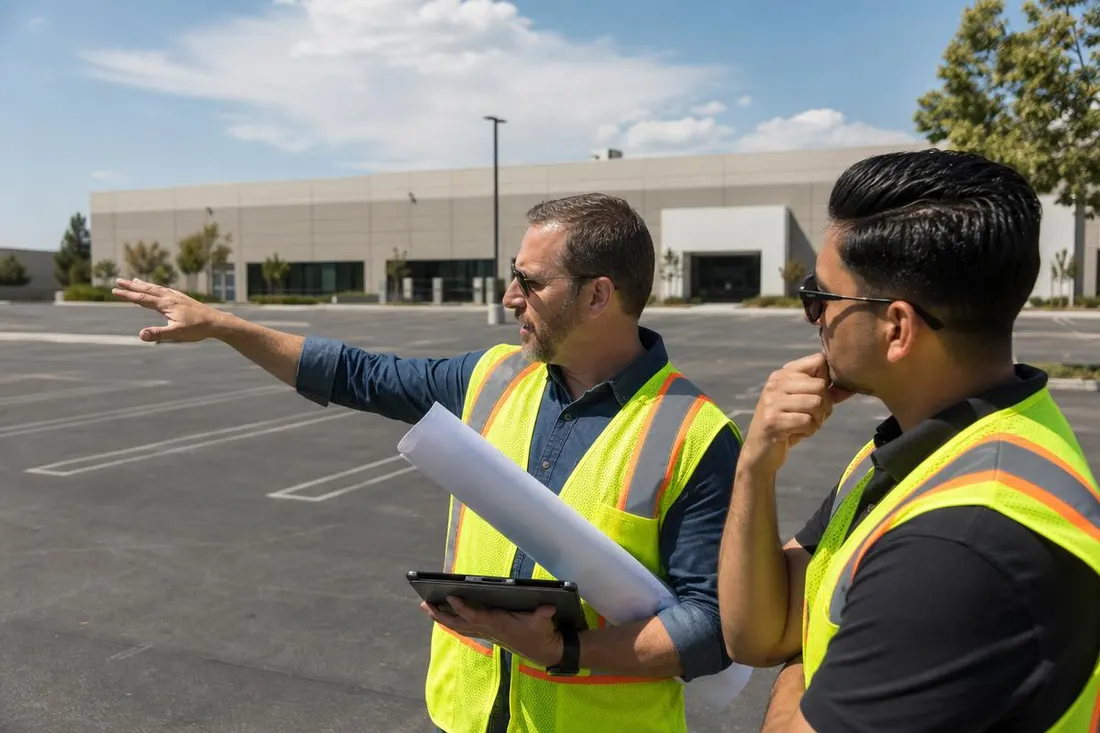
Carports cost more per watt than rooftop solar. There is no way around that, you are buying an engineered steel structure as well as a solar system. Installed costs commonly run 30 to 60 percent above a comparable rooftop array depending on span, foundation conditions, and how much site electrical work is involved.
They win anyway in several common situations. When the roof is old or structurally marginal and a re-roof is not in the budget. When the roof already carries so much mechanical equipment that a meaningful array will not fit. When you lease the building and cannot touch the roof. And when shaded parking has real value to your tenants, customers, or fleet vehicles.
The other value people underestimate is that a carport is EV infrastructure that happens to make power. Conduit runs to every column during construction cost almost nothing extra. Trenching that same lot two years later costs a great deal and closes half your parking for a week.
Economics improve sharply with scale, because engineering, mobilization, and foundation crews amortize across more kilowatts. Twenty to forty stalls is workable. A hundred or more is where carports get genuinely competitive with rooftop.
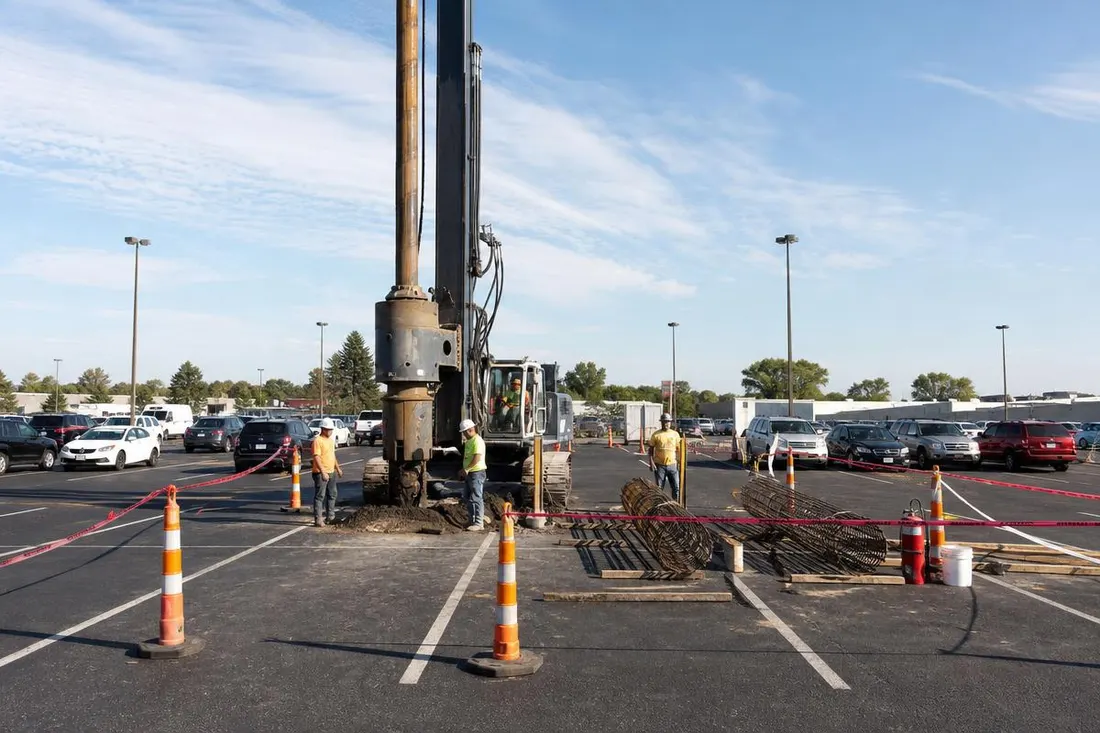
The unglamorous part of a carport project is geotechnical. Foundation design depends on soil bearing capacity, which in parts of Southern California means expansive clay and in others means shallow rock. A soils report drives caisson depth and diameter, and it is the line item most likely to move a budget if it is skipped at bid time.
Permitting is broader than a rooftop project. You are typically dealing with building, electrical, sometimes planning or design review, and occasionally a fire access review because you are changing the vertical clearance over a drive aisle. We handle those submittals and build the review time into the schedule honestly rather than promising a rooftop timeline for a structural project.
Construction runs in rows. Drill and pour, cure, set steel, deck, then electrical and modules, then striping and lighting. Any given row is out of service for a defined window and the rest of the lot keeps operating. For sites where parking is genuinely tight, we phase across nights and weekends.
Lighting under the canopy is included in most of our designs because it is nearly free to add during the build and it materially improves how the lot feels after dark.
Structural, electrical, and civil work delivered under a single contract.
Not included: full lot resurfacing, stormwater system redesign, and utility transformer upgrades, all identified during the site study.
Next step
See this scope priced for your property
Carports carry more civil and structural work than rooftop, which shows up in the schedule long before construction starts.
Week 1 to 2
Lot layout, drive aisles, utility locates, existing lighting, and the ADA stall plan reviewed on site.
Week 2 to 6
Soil borings inform the foundation design, which the structural engineer stamps. This step cannot be shortcut.
Week 4 to 8
Canopy layout, production model, EV charger provisioning, and ownership versus PPA scenarios.
2 to 6 months
Building, planning, and fire review. Planning departments often have opinions about canopy appearance and setbacks.
6 to 16 weeks
Footings, steel erection, modules, trenching, and restoration. Phased so a workable portion of the lot stays open.
2 to 8 weeks
Inspection, utility permission to operate, EV charger network activation, and monitoring handover.
Step one starts with a site survey. Most homeowners are booked within a few days.
Next step
Book my site survey
Carports solve problems a rooftop array cannot, and they cost more per watt. Both facts matter.
Older structures, heavy HVAC congestion or a lease that forbids roof penetrations all point to the parking lot.
Covered parking is an amenity for employees, patients, students and tenants, and it protects vehicles from UV.
Conduit for chargers is far cheaper to run during carport construction than to trench in afterward.
Unlike a fixed roof plane, carport canopies can be tilted and aimed for peak output.
You are buying structural steel and foundations along with the array. Expect a meaningful premium over a rooftop system.
Foundations and steel erection take stalls out of service for weeks. That has to be planned around your operations.
Carports are structures, so they draw more planning review, and sometimes design review, than a rooftop system.
Foundation design depends on geotech results. Poor soils add cost that only shows up after the report.
Still weighing it up? We will walk your site and tell you which column you fall into.
Get a free quoteStructure type follows the lot geometry, drainage direction, and how much of the parking you want covered.
| Configuration | Typical span | Best suited to |
|---|---|---|
| Single slope, single row | One row of stalls | Perimeter rows and narrow lots |
| Single slope, double row | Two rows back to back | Standard interior lot bays, best cost per watt |
| Inverted V | Two rows, center drainage | Lots where water must be collected centrally |
| Full cantilever | One row, no center posts | Premium sites where door swing and appearance matter |
| Long span truss | Multiple bays | Bus yards, fleet parking, and equipment storage areas |
Not sure which row fits your roof, panel or load profile? We will spec it for you, free.
Next step
Ask an installer
Roughly 40 to 60 percent of a carport budget is structure and civil work, not solar equipment.
Largest single variable
Poor soil means deeper caissons and significantly more concrete
Tracks span and wind load
Longer clear spans and coastal wind zones both add steel
Per linear foot
The further the canopy sits from the service, the more conduit and restoration
Meaningful
Trench patching and restriping across a working lot adds up quickly
Optional but recommended
Stubbing conduit now costs a fraction of trenching the lot twice
Reduces net cost
Federal credit, depreciation, and charger-specific programs. Confirm with your advisor
If EV charging is even a possibility within five years, install the conduit during construction. Reopening a finished lot is the most avoidable cost in this category.
Get your numberEvery carport starts with a site plan, a geotechnical report and structural calculations stamped for California wind and seismic loads. Foundation type follows the soil, not a catalog default.
Because a carport is a permanent structure, the permit path includes building review alongside electrical. We manage the full submittal so your team is not chasing corrections.
Most carport projects we build now include at least a stub-out for EV charging, because the incremental cost during construction is a fraction of retrofitting later.
Adding storage under the same interconnection lets the site shave demand charges and keep critical loads alive during an outage, which is often what turns a good project into an approved one.
Next step
Get these answers for your own home
Most carport problems are civil or structural, not electrical. That is where our engineering effort goes first.
We run geotechnical work before finalizing the design. Guessing at foundations is how projects get change orders in week three of construction.
Phased sequencing keeps a functional portion of the lot open throughout, with a written traffic plan agreed before mobilization.
Canopies concentrate rainfall. Gutters and discharge points are engineered so you do not create a new ponding problem at the base of a column.
Next step
Get a free quote
Still have a question we did not answer? Ask us directly, we will give you a straight answer and a written number.
Carports are usually one element of a wider site energy plan.